

Project Overview
This bathroom renovation was completed for the Wright family at their home in Ashbourne, Derbyshire. They wanted to update the room while retaining a traditional style suited to the property's age and character.
Distinct Bathrooms supplied, designed and installed the complete bathroom, managing the project from the initial consultation through to the final finishing touches. The brief called for a room with real visual impact, combining classic features such as wall panelling and checkerboard flooring with a practical layout and carefully selected modern fittings.
The installation took approximately three weeks to complete. With statement lighting, detailed flooring and several bespoke design elements included in the layout, careful coordination was required throughout. The finished bathroom was completed on schedule and firmly exceeded the family’s expectations.
The Brief
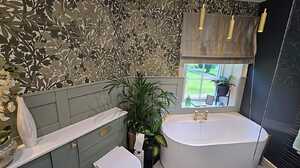
The Wright family wanted their new bathroom to feel naturally connected to the rest of the home. A contemporary scheme would have felt out of place, so the design needed to draw upon traditional materials, patterns and architectural details.
Creating a strong first impression was also an important part of the brief; the family wanted a bathroom with a clear sense of character and a few memorable design features, while remaining comfortable and practical for everyday use.
The property's size and age raised several considerations during the planning process. The available space needed to accommodate both a generous shower and a bath, with each element positioned carefully to create a comfortable and ergonomic layout.
Designing Around the Property
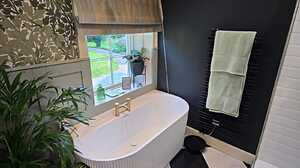
The design process began with a detailed assessment of the existing bathroom and the available space. Older properties often present unexpected challenges, particularly around walls, flooring, pipework and room dimensions, so the proposed layout needed to be carefully considered before the bathroom installation began.
Working closely with the Wright family, our designer explored different options for the placement of the bath, shower and other fittings – which helped us create a layout that used the space efficiently while preserving a balanced, uncluttered appearance.
The final plan incorporated both a bath and a spacious shower, something the family had initially thought might be difficult to achieve. Thoughtful positioning. However, allowed each feature to feel generous without making the room feel crowded.
Choosing the Finishes
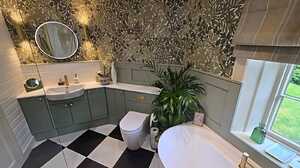
The traditional character of the bathroom comes through most clearly in the combination of wall panelling and checkerboard flooring.
The panelling introduces depth and architectural interest around the room, creating a strong backdrop for the bathroom furniture, fittings and statement lighting. It also helps the new design sit comfortably within the older property.
The checkerboard floor became one of the defining features of the bathroom; its bold pattern bringing structure to the room and drawing the different elements of the design together beautifully.
The lighting installation was also carefully planned as part of the overall design. The chosen statement fittings add another layer of character and help to create the visual impact the family wanted.
Managing A Detailed Installation
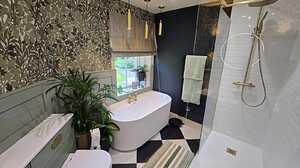
This was a large project with several interconnected elements, so careful planning and time management were essential.
Before work began, we coordinated the products, materials, trades, and installation stages, with extra precautions around the flooring, lighting, and detailed finishes to ensure each part of the room could be completed to a consistently high standard.
The property's age also meant the installation team needed to respond confidently to the practical challenges encountered during the work. The fitters kept the family informed throughout, arrived as scheduled and maintained a tidy working environment.
Having the design, supply, and installation managed by one team helped keep decisions clear and the project on schedule.
Customer Feedback
“We recently had a new bathroom designed and installed by this local family business and have been extremely pleased with the entire experience.
From the initial design consultation through to completion, the service was excellent. Having a dedicated designer made a real difference, and we greatly appreciated the advice and guidance on layout, materials and finishes. The team listened carefully to what we wanted and came up with solutions we would never have thought of ourselves.”
– Wright
The Finished Result
The completed bathroom has the traditional appearance the Wright family had hoped for, with a layout designed around the practical needs of daily life.
The wall panelling gives the room a classic, considered finish, while the checkerboard flooring creates a confident focal point. Statement lighting and carefully chosen fittings complete the design, adding personality without overwhelming the period-inspired aesthetics.
Both the bath and shower sit comfortably within the room, giving the family flexibility while making excellent use of the available space. Every part of the finished bathroom feels connected, from the larger structural features through to the smaller decorative choices.
The project was delivered exactly as planned, and the final result exceeded the family’s expectations.
Customer Feedback
“Our house is older and presents a number of challenges, but the team approached these with confidence and expertise. They were able to design a bathroom that made the very best use of the available space, creating a highly practical and ergonomic layout.
Remarkably, they managed to incorporate both a generous shower and a bath, something we had not believed would be possible.”
– Wright
A Bathroom Suited to Its Surroundings
This Ashbourne renovation shows how traditional features can be combined with a well-planned modern layout.
The success of the project came from understanding the family’s ideas, planning around the building's practical challenges, and giving each design detail the care it required during installation.
Customer Feedback
“The installation was completed on schedule, with the fitters arriving when promised and keeping us informed throughout. They were friendly, conscientious, tidy and clearly took pride in their work.
We are delighted with the finished result and would have no hesitation in recommending them to anyone looking for a professional, reliable and highly skilled bathroom company.”
– Wright
Planning A Bathroom Renovation in Ashbourne?
If you are considering updating a bathroom in Ashbourne or the surrounding Derbyshire area, our team can help you develop a design that complements your home and makes the best possible use of the available space.
Distinct Bathrooms provides a complete design, supply and installation service, with experienced designers, dedicated installation teams and comprehensive project management under one roof.
Visit our Ashbourne showroom on Buxton Road to explore bathroom displays, materials and finishes, or arrange a free, no-obligation consultation to discuss your project.
 Updating page...